Mr.CHAKRAVARTHY NILAY
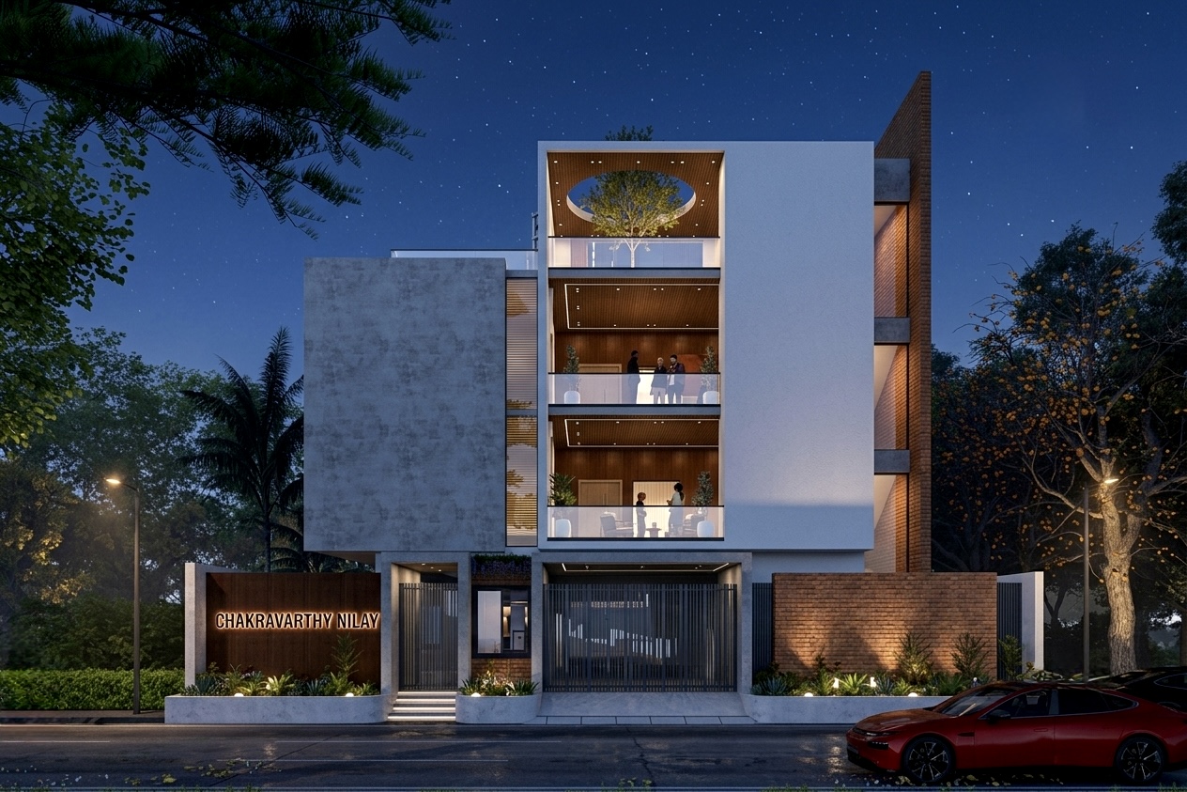
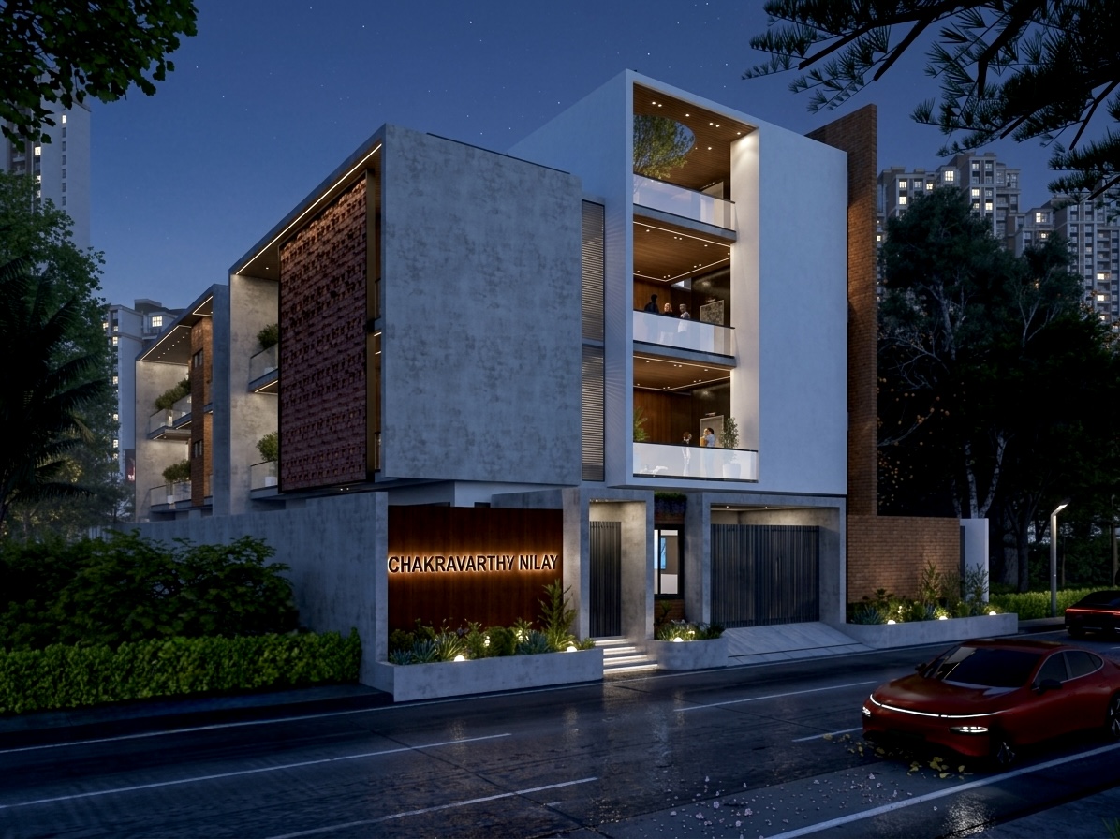
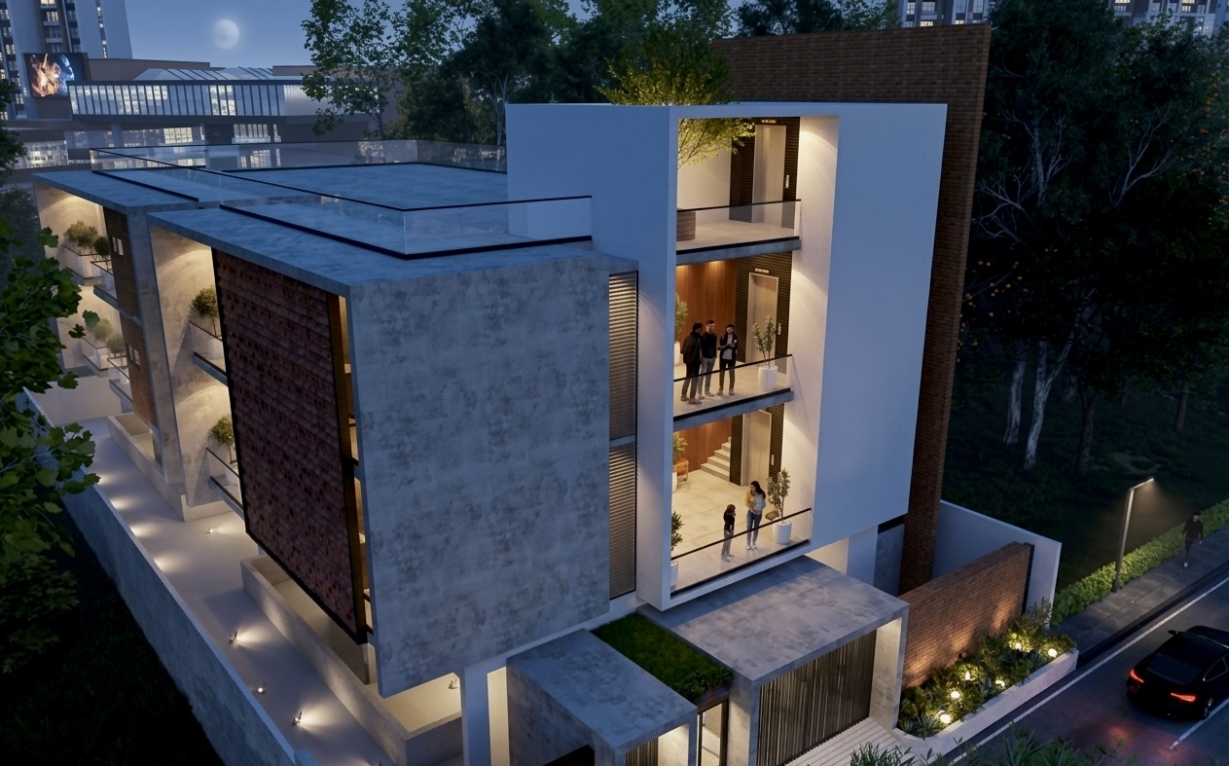
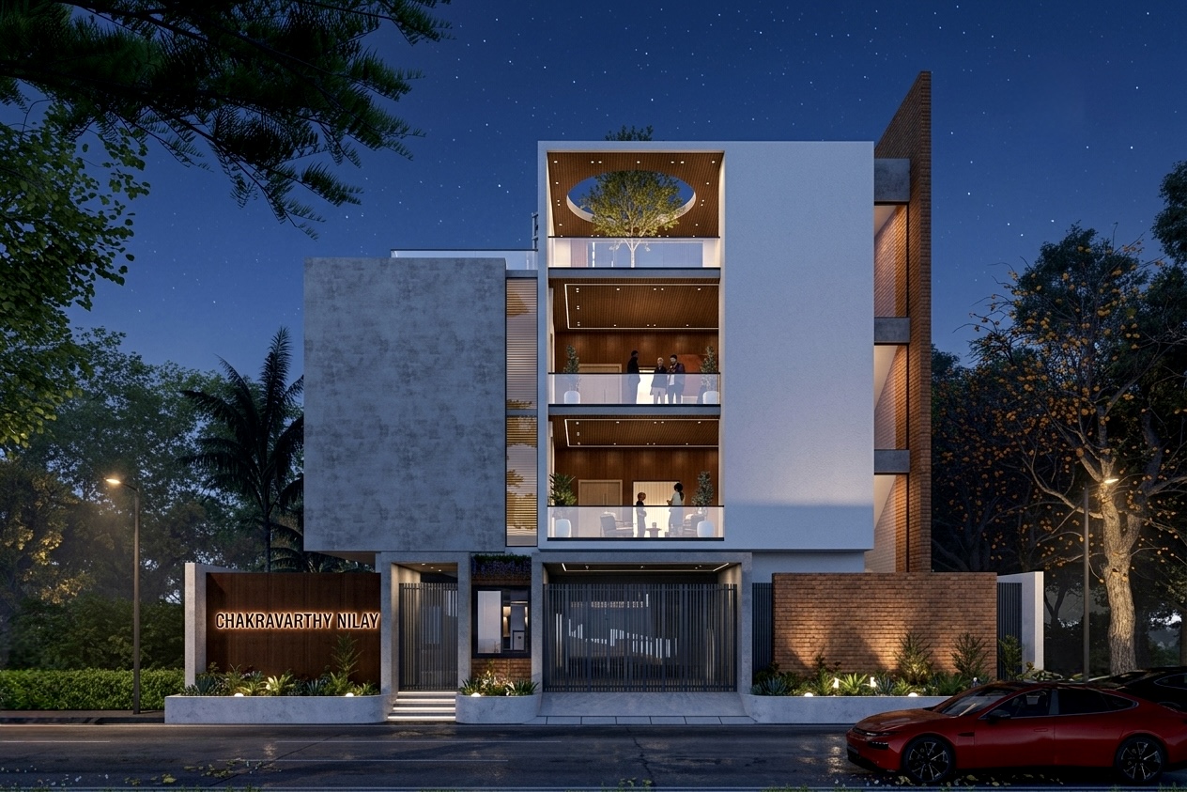
Set on a generous 853 sq. yard plot, Chakravarthy Nilay is a bespoke stilt + 2-floor residence shaped entirely around its owners' requirements, with every floor plate, opening, and material choice tailored through detailed client conversations rather than a standard template. The stilt floor opens up the ground level for parking and arrival, while each of the two upper floors functions as a complete living zone, offering four lavish bedrooms, a dedicated home theatre, an open kitchen and dining space, and a wide north-facing sit-out that fills the home with soft, consistent daylight. At 5,155 sft of covered built-up area per floor, the layouts feel expansive yet intimate, with every transition between spaces carefully considered for flow and privacy.
The façade contrasts board-formed concrete with warm exposed brick, while deep-set balconies and clean lines lend the volume a confident, contemporary presence; a latticed brick jaali panel adds texture and shadow play to the street elevation, softening the structure's bold geometry. Large glazing and open balcony edges blur the line between interior and exterior, letting each sit-out feel like a true extension of the living space, while layered lighting at night — interior coves, jaali accents, and landscape lighting — gives the building a quiet, sculptural presence on the street. The result is architecture that is contemporary, materially honest, and quietly distinctive: a home built not to a formula, but to a family.
CLIENT
Mr.Chakravarthy
LOCATION
Samshabad
Area
15,915 sft
Type
Residential
Status
On-Going